
Roof types · Shapes
Gable roofs in Florida
A gable roof has two main slopes and vertical end walls. This page explains why FEMA and IBHS treat gable ends as a wind detail, and how bracing, covering, and mitigation forms fit in — without telling you the shape is unsafe.
All Florida roof types · Educational guide, not a bid or a specification.
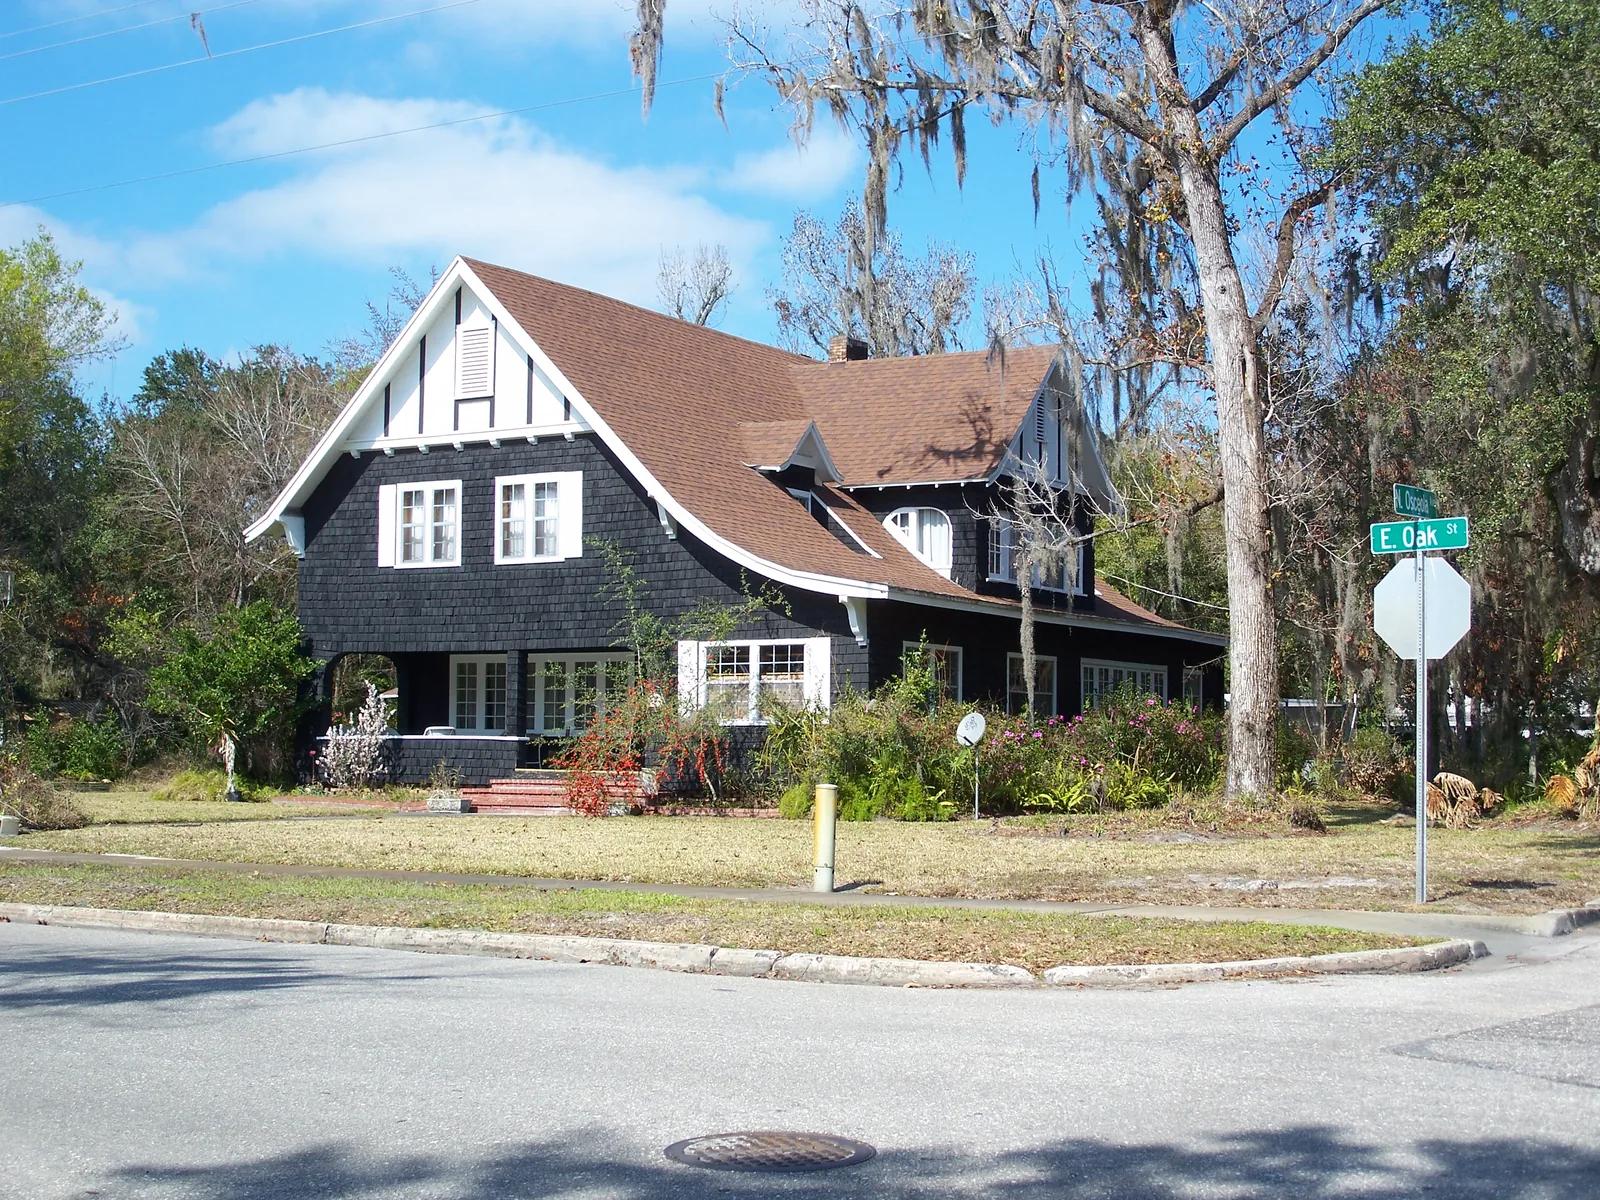
A gable roof has two main sloping planes and vertical triangular walls — gable ends — at the ends (or on the crossing wings of a more complex house). It is a common, efficient shape. In a hurricane-prone region it has a known weak point: the gable-end wall, if it is not adequately braced and tied in, can be pushed or pulled until it fails and opens the roof.
That is a detailing and retrofit issue, not a reason to panic about every gable house in Port St. Lucie. For covering work, use our roof replacement or material matching pages.
What a gable is, including combinations
A simple gable is a rectangular box with two slopes and two end walls. Many Treasure Coast houses mix gables and hips, or have a gable over the garage only. Those mixed shapes should be described honestly on a mitigation form. A small decorative gable on an otherwise hipped house is not the same as a tall, unbraced gable end two stories high.
Wind performance and gable-end bracing
FEMA’s fact sheet on sloped roof systems in P-2181 notes that gable-end walls are at risk in hurricanes because of their shape: wind can push or pull an unbraced gable end and, if it fails, open the roof and the interior. FEMA describes gable-end bracing as a mitigation option for taller gable ends and points to other retrofit guidance such as FEMA P-804. A hip roof does not have that same vertical gable-end wall.
The U.S. Department of Energy’s Building America Solution Center, citing wind-tunnel studies including Meecham (1992) and Shao et al. (2018), reports that peak wind-induced pressures can be as much as 50 percent lower on a hip roof than on a gable roof, all else equal, and that a hip roof is inherently braced against racking while a gable roof needs proper bracing.
The Insurance Institute for Business & Home Safety’s Hurricane Harvey wind-damage investigation found that, among the roofs it assessed, roof shape did not cause much variation in roof-cover damage rates, but gable roofs had higher rates of underlayment and decking damage than hip or gable/hip combination roofs. Covering choice and roof shape are related questions, not the same question.
FEMA describes a retrofit path that strengthens vertical framing, adds horizontal braces to transfer loads into the roof and ceiling, and ties the bottom of the gable to the wall below with connectors. Whether a particular house needs that work is a field question for a qualified inspector or design professional, not something this website can diagnose from a photograph.
Covering, rakes, and insurance
Gable rakes — the sloped edges at the end walls — are high-pressure edges. Drip edge, starter, and fastening at the rake deserve as much attention as the ridge. Tile and metal have their own rake details in the approvals.
On homeowners’ policies issued or renewed on or after July 1, 2022, Fla. Stat. § 627.7011(5) limits refusals that are based solely on roof age (including a path for a homeowner-paid inspection showing at least five years of useful life on a roof 15 years or older). Insurers may still underwrite for condition and other lawful reasons. A wind-mitigation inspection can document covering type, roof shape, roof-to-wall connections, deck attachment, and secondary water resistance; only your insurer can say what that documentation is worth. This site does not complete those forms or give insurance advice.
A wind-mitigation form may record roof shape and, separately, the condition of connections and bracing. We do not complete those forms.
Pros, cons, and maintenance
Pros: simpler framing on many houses, more attic volume, and a familiar look. Cons: the gable-end wall and rake are wind details that a hip roof avoids; IBHS’s Harvey sample showed higher underlayment and decking damage rates on gables than on hip or combination roofs. Maintenance includes checking rake metal, gable vents or other openings in the end wall, and — when a professional looks at the attic — whether bracing and connections are present and sound.
Florida Building Code, wind, and product approval
The Florida Building Code, 8th Edition (2023), is the statewide code path here. The High-Velocity Hurricane Zone in that code is Miami-Dade and Broward Counties only. Port St. Lucie, the rest of St. Lucie County, Martin County, Indian River County, and Palm Beach County are outside the HVHZ, but they remain in a hurricane-prone region, and many addresses fall in the wind-borne debris region on the code’s maps (Figure 1609.3(1) for ordinary Risk Category II buildings, as published with the University of Florida GeoPlan Center map set).
A covering, underlayment, and fastener or clip system should be a Florida Product Approval assembly that matches the design pressures at the address, not a generic product name. The local building official decides what is acceptable on the permit. This educational page does not assign a wind speed to a lot; that comes from the code maps, a design professional, or the ASCE Wind Design Geodatabase.
For gable roofs, the tested assembly — not a marketing name — is what the official will look at.
A gable is not automatically a deficient roof
Plenty of gable roofs, built and braced to the code in effect when they were permitted and reroofed with an approved covering, do the job they were designed for. The research and FEMA guidance exist so that the end wall is taken seriously, not so that a website can label every gable house a problem.
Permits on the Treasure Coast
In the City of Port St. Lucie, a replacement typically needs a roof permit from the Building Department, which publishes a roof-replacement application, a re-roof checklist, and an e-permitting portal for registered licensed contractors. Unincorporated St. Lucie County, including River Park, uses the county’s Planning and Development Services office. Martin County publishes roof requirements and treats new roofs, roof repairs, and aluminum roofs as permitted work — confirm the current rule on the county’s official pages. Other cities and towns have their own officials. Roofing Port St. Lucie does not pull permits.
The contractor you hire should pull the permit for a gable roofs project from the official who has the parcel.
Insurance, roof age, and wind mitigation
On homeowners’ policies issued or renewed on or after July 1, 2022, Fla. Stat. § 627.7011(5) limits refusals that are based solely on roof age (including a path for a homeowner-paid inspection showing at least five years of useful life on a roof 15 years or older). Insurers may still underwrite for condition and other lawful reasons. A wind-mitigation inspection can document covering type, roof shape, roof-to-wall connections, deck attachment, and secondary water resistance; only your insurer can say what that documentation is worth. This site does not complete those forms or give insurance advice.
The My Safe Florida Home program (Fla. Stat. § 215.5586) can include roof-related grant items such as stronger roof-to-wall connections, improved deck attachment, and secondary water resistance with a covering replacement, but only for applicants who meet the statutory and program rules then in force. Confirm current eligibility at mysafeflhome.com. An inspection is not a grant.
A gable roofs roof can be described on a mitigation form only as it actually exists. This page is not a discount calculator.
Cost drivers, with national ranges
This site does not publish a Port St. Lucie average price. For national context only, Angi reported in its 2026 cost guide (updated October 22, 2026, based on 32,999 verified projects) a U.S. average roof replacement of $9,611, with most homeowners paying $5,903 to $13,380, and a typical range of about $4 to $11 per square foot of roof surface. Angi also published broad installed national ranges of about $5,800–$20,000 for asphalt shingles, $5,700–$25,000 for metal, and $8,500–$26,400 for tile, and permit fees often $100–$1,400 depending on the city. Those figures are nationwide survey results, not Treasure Coast bids.
For gable roofs, compare written local scopes that name the same products and details.
How to use this page
This page is educational. It is not a specification, a bid, or a claim that Roofing Port St. Lucie installs roofs. We are a free matching service. For quotes, use the matching service pages linked below and the form on this page.
Comparison
| Topic | Gable roof | Hip roof |
|---|---|---|
| Geometry | Two main slopes and vertical end walls | Slopes on all sides |
| Primary extra wind detail | Gable-end bracing and rake edges | Hips, ridges, and often more valleys |
| IBHS Harvey finding (that sample) | Higher underlayment and decking damage rates than hip or combination roofs | Lower underlayment and decking damage rates than gables in that sample |
Matching service pages
This type page does not take the place of our service pages, which are where you request quotes:
Related roof types
Questions
01.Is a gable roof a bad idea in Florida?+–
No. It is a common shape that needs its end walls and rakes detailed for wind. FEMA and IBHS highlight those details because they matter, not because the shape is prohibited.
02.How do I know if my gable ends are braced?+–
A qualified inspector or design professional should look, often from the attic. This website cannot tell from a street photo.
03.Should I change to a hip when I reroof?+–
That is a structural project, not a standard reroof. Most owners keep the shape and improve covering and connections. Talk with a design professional if you are considering a change.
04.Where do I request quotes?+–
Use our roof replacement or material matching pages and the form on this page. Mention any known issues at the gable ends or rakes.
Sources
- Florida Building Commission, Florida Building Code, 8th Edition (2023)
- University of Florida GeoPlan Center, Florida Building Code 8th Edition (2023) wind-speed maps, including Figure 1609.3(1) for Risk Category II buildings
- Florida Building Commission, Product Approval search
- City of Port St. Lucie Building Department, Building Permits: Applications, Fees and Checklists
- St. Lucie County Planning and Development Services, Permit Applications
- Martin County, Apply for a Building Permit
- Martin County, Roof Requirements
- Fla. Stat. § 627.7011 (2025), Homeowners’ policies; offer of replacement cost coverage and law and ordinance coverage
- Fla. Stat. § 215.5586, My Safe Florida Home Program
- My Safe Florida Home program, Florida Department of Financial Services
- Angi, “How Much Does Roof Replacement Cost? [2026 Data],” updated Oct. 22, 2026 (national averages from 32,999 verified projects)
- InterNACHI, Estimated Life Expectancy Chart for Florida Homes (roofing table)
- Insurance Institute for Business & Home Safety, Hurricane Harvey Wind Damage Investigation (2018)
- FEMA P-2181, Hurricane and Flood Mitigation Handbook for Public Facilities, Fact Sheet 3.3.1: Roof Systems—Sloped Roofs
- U.S. Department of Energy, Building America Solution Center, “Hip Roof vs Gable Roof,” citing wind-tunnel studies including Meecham (1992) and Shao et al. (2018)
- Florida Department of Business and Professional Regulation, license search
Photo credits
- Photo: Arcadia Hist Dist Osceola and Oak01 by Ebyabe, CC BY-SA 2.5, via Wikimedia Commons. Wikimedia Commons · CC BY-SA 2.5
Back to the roof types hub.